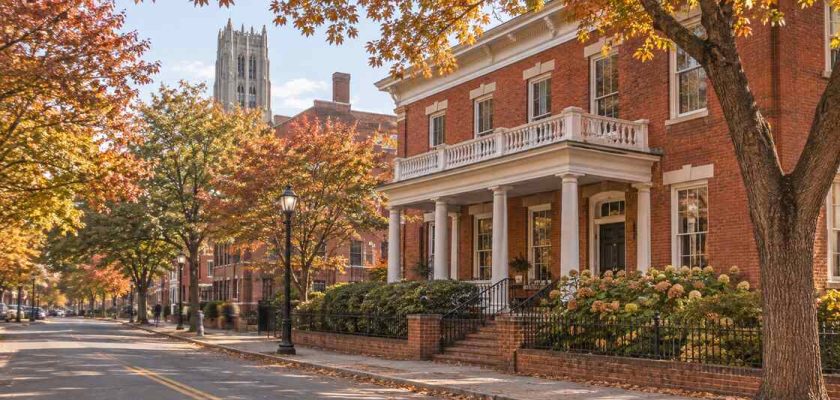
In short: The King’s Daughters Inn occupied a Colonial Revival brick building at 204 North Buchanan Boulevard in Durham, North Carolina, in the Trinity Historic District opposite Duke University’s East Campus. The site began in 1911 as a home for older single women run by the Sheltering Home Circle of the King’s Daughters, on land given by Brodie L. Duke. The present building opened in 1926. The home closed in 2006, reopened as a 17-room inn in 2009, and was sold in 2021 to become a Jewish student centre for Duke undergraduates.
The King’s Daughters Inn history is really two histories in one building: nearly a century of care for older women, followed by twelve years as one of Durham’s best-known boutique inns. This article tells both, using local archives, the state historical marker and press coverage. This site is not The King’s Daughters Inn. The inn no longer operates, and you cannot book a stay through this site or anywhere else.
Some terms used below. The King’s Daughters is a Christian service organisation, properly the International Order of the King’s Daughters and Sons; a circle is one of its local chapters. Colonial Revival is an architectural style that borrows from eighteenth-century American buildings: symmetrical brick fronts, white trim and classical doorways. Adaptive reuse means giving an old building a new purpose rather than demolishing it.
Who were the King’s Daughters?
The King’s Daughters were a Christian sisterhood of service organised in 1886. The state historical marker on Buchanan Boulevard records that the order was conceived by a Unitarian minister as “a sisterhood of service for rich women”, and that a North Carolina branch followed soon after. In Durham, the Sheltering Home Circle was organised in 1903 at the home of Mrs M. B. Wyatt on Cleveland Street, with sixteen charter members led by Mrs J. S. Moseley.
The circle first planned a home for young women who came from the countryside to work in Durham’s factories. The Durham County Library’s guide to the circle’s records explains that this would have overlapped the work of the YWCA, so members chose instead to build a home for aged women. That decision shaped the site for the next century.
The first home, 1911
Brodie L. Duke, eldest son of the tobacco manufacturer Washington Duke, gave the land around 1910. According to Open Durham, he donated a lot of 178 by 150 feet on what was then Guess Road, later Buchanan Boulevard, facing the Trinity College campus, together with $500.
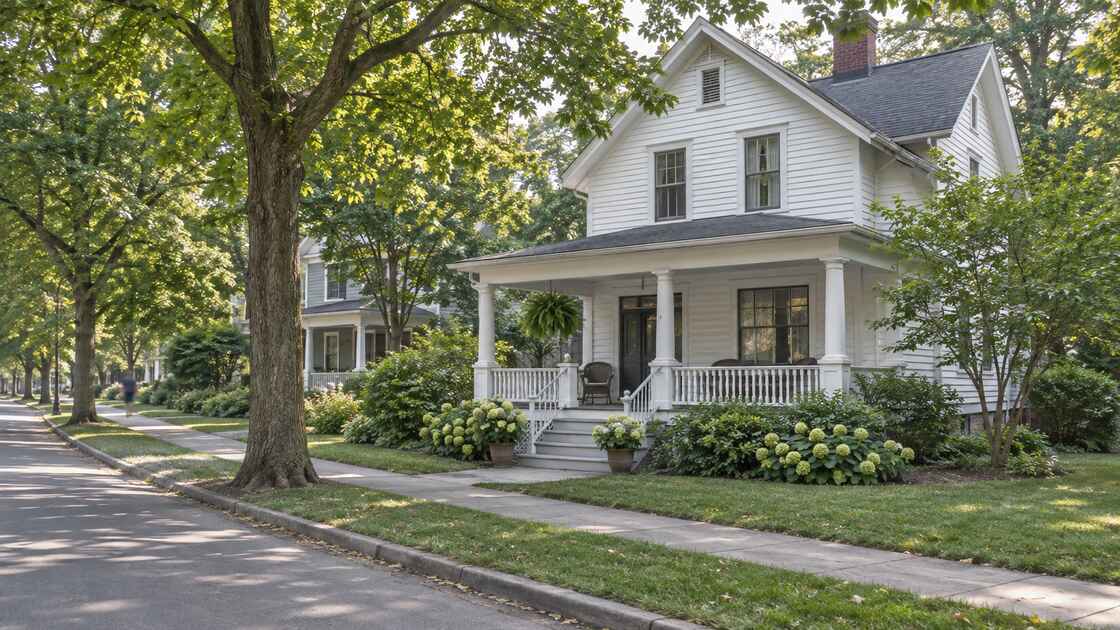
The first building was a frame house, sketched by Lucy Lathrop Morehead, drawn up by the Durham architect Hill C. Linthicum and built by John T. Salmon. It was completed in 1911 for $8,500 and could hold 16 residents. It opened with five residents, a cook and a matron, and was known locally, in the blunt style of the time, as “the Old Ladies’ Home”.
The 1926 Colonial Revival building
Demand soon outgrew the frame house. The circle began fundraising in 1922, holding an annual bazaar. The marker records that J. B. and B. N. Duke gave $40,000, added to a $20,000 building fund; Open Durham gives the Duke gift as $35,000, which shows how local accounts differ on the detail. The circle hired the architects Milburn and Heister, with Yancey Milburn supervising, and C. H. Shipp’s Consolidated Construction Company of Durham built the new home.
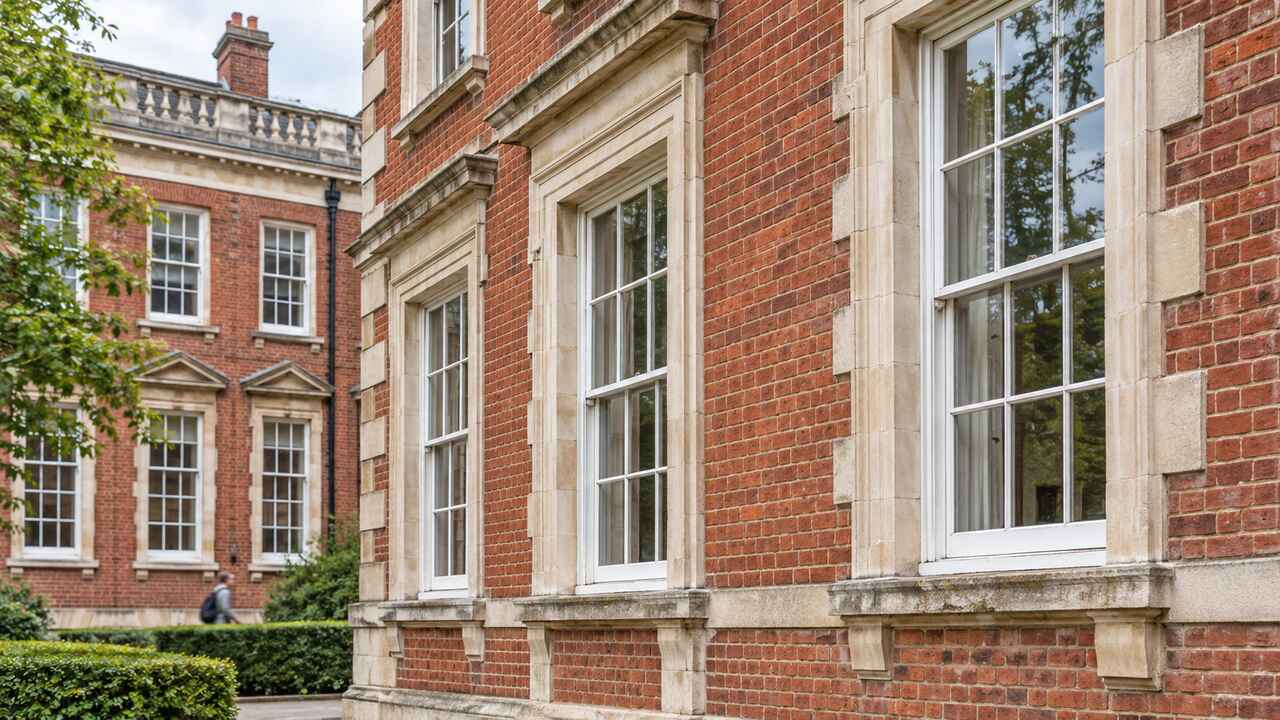
While it was built, the frame house was auctioned off and residents moved to a rented house at Duke Street and Markham Avenue. The brick building with limestone trim opened on 1 January 1926, with thirty-five bedrooms, a living room, dining room, kitchen, pantry and infirmary. The North Carolina Architects and Builders database at NC State lists it among Milburn, Heister and Company’s works, dated 1925 and still standing.
Decades as a home for older women
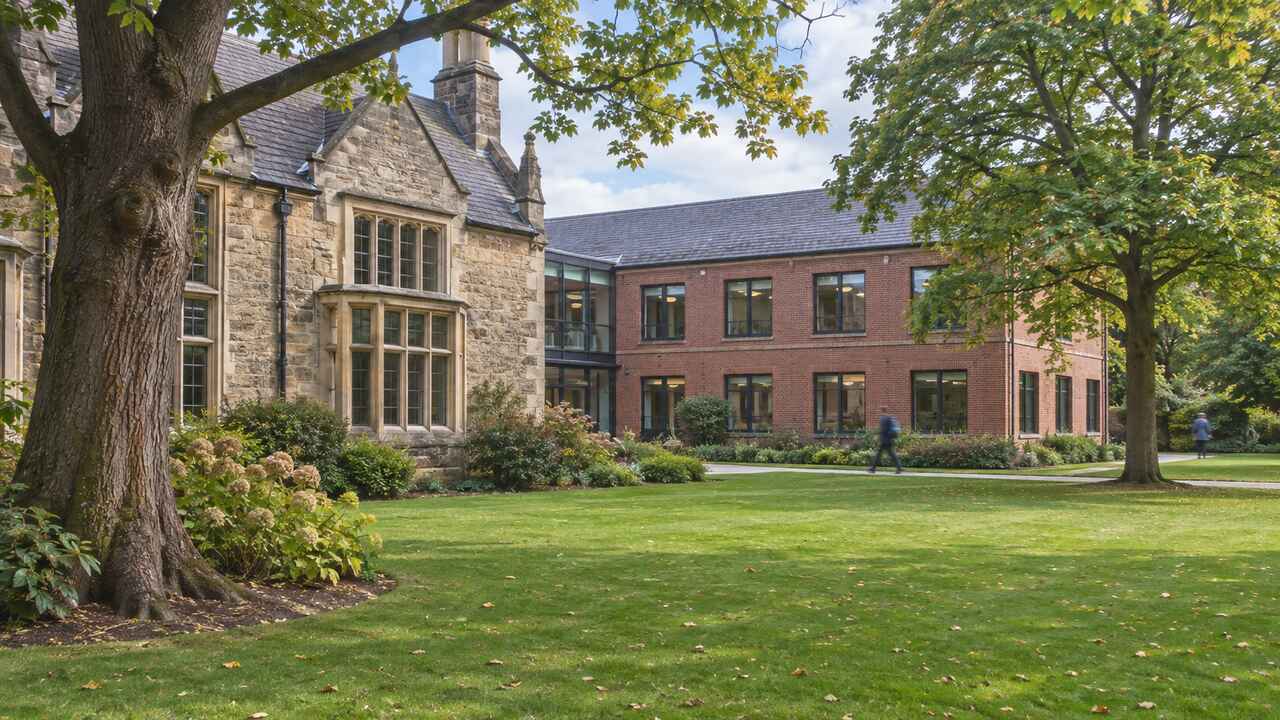
For most of the twentieth century the building did what it was built for. Residents were older women who had their own bedrooms and shared the dining room, living room and garden. An annex on the north side, designed by George Hackney, added twelve bedrooms, an elevator and an auditorium in the 1950s. At its peak the home housed 34 women and nine live-in staff.
Patterns of elder care then changed. Assisted living and nursing homes with on-site medical care replaced the older model of a shared residence. By 2006 only three women remained, and the board closed the home, largely for financial reasons, and sold the property.
The King’s Daughters Inn, 2009 to 2021
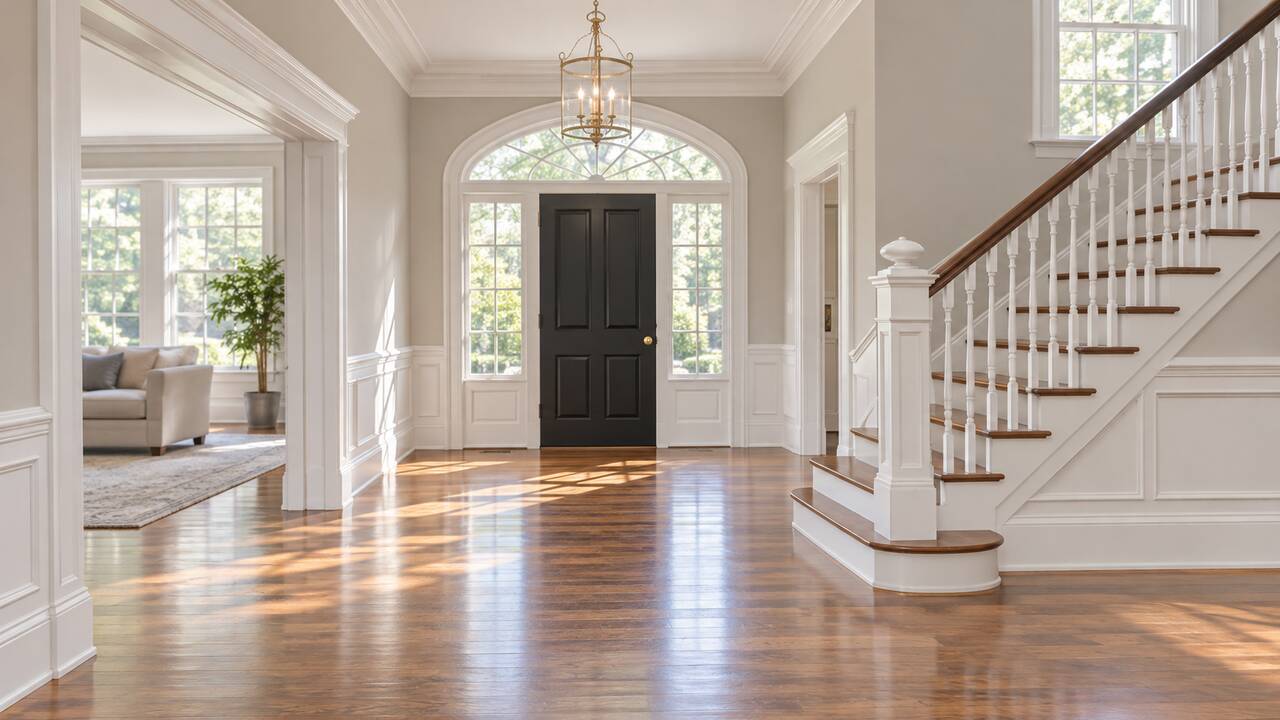
Colin and Deanna Crossman bought the building in 2007. Preservation North Carolina describes the couple combining their interest in historic preservation and sustainability. The renovation restored wood details and windows, updated plumbing and wiring and removed later non-historic materials. The King’s Daughters Inn opened on 18 April 2009.
A 2012 travel review by Hines Sight describes a 17,000-square-foot building with 17 rooms, a AAA Four-Diamond award and membership of Select Registry. The Herald-Sun reported in 2018 that the Crossmans had put the inn up for sale. The Triangle Business Journal reported in 2019 that a prospective buyer was considering a multifamily conversion.
Fleishman House and the building today
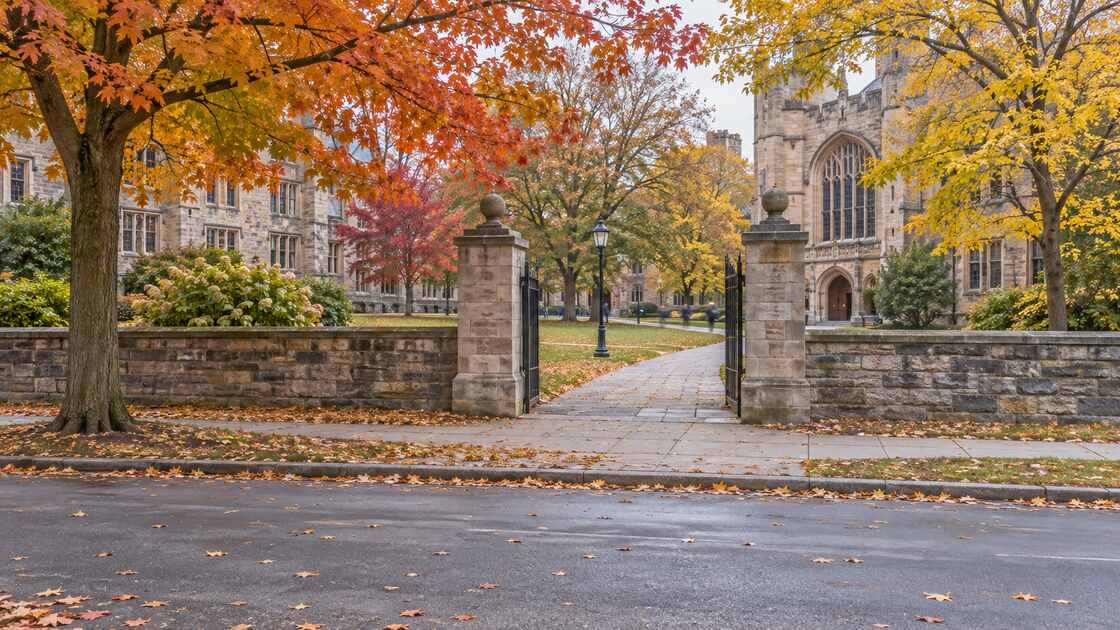
In February 2021 the property was bought for Rohr Chabad at Duke, according to Anash.org, and renamed Fleishman House in honour of the Duke professor Joel Fleishman. The building now serves Jewish undergraduates rather than travellers. It sits within the Trinity Historic District, listed on the National Register of Historic Places in 1986.
For the town around it, read our history of Durham, North Carolina. For what the inn era teaches about choosing a historic stay, see the pros and cons of staying in a bed and breakfast.
Key takeaways
- The site began in 1911 as a home for older single women on land given by Brodie L. Duke.
- The present Colonial Revival building by Milburn and Heister opened on 1 January 1926.
- At its peak the home housed 34 women and nine staff; it closed in 2006.
- Colin and Deanna Crossman reopened it as the 17-room King’s Daughters Inn on 18 April 2009.
- Since 2021 the building has been Fleishman House, home of Rohr Chabad at Duke.
Common questions
Is the King’s Daughters Inn still open?
No. The building was sold in February 2021 and now serves as Fleishman House, a Jewish student centre for Duke University undergraduates. It does not take hotel guests.
Why was it called the King’s Daughters Inn?
No king lived there. The name comes from the King’s Daughters, a Christian service order whose Durham circle ran the building as a home for older women from 1911 to 2006.
Who designed the King’s Daughters Home?
The 1926 building was designed by Milburn, Heister and Company, with Yancey Milburn supervising. The earlier 1911 frame house was drawn by the Durham architect Hill C. Linthicum.
Where is the King’s Daughters Inn building?
At 204 North Buchanan Boulevard in Durham’s Trinity Park neighbourhood, across the street from Duke University’s East Campus.
When did the annex open?
Sources differ: Open Durham says 1955 and the historical marker says 1952. Both place it in the 1950s.
Further reading on this site: our guide to hotel suites and what to check before booking a historic inn.
How we put this together: dates and figures come from Open Durham, the state historical marker, the Durham County Library and NC State’s architects database, checked against press reports. Where sources disagree, such as the Duke gift and the annex date, we give both. We did not visit the building, and the images are illustrations, not photographs of it.
Sources
- Open Durham: King’s Daughters Home
- HMDB: The King’s Daughters Home historical marker
- Durham County Library: Sheltering Home Circle records
- NC State: North Carolina Architects and Builders, King’s Daughters Home
- Preservation North Carolina: King’s Daughters Inn
- Hines Sight: King’s Daughters Inn, 2012
- Herald-Sun business report on the inn sale, 2018
- Anash.org: Duke Jewish students get a new home, 2021
Back to the home page.